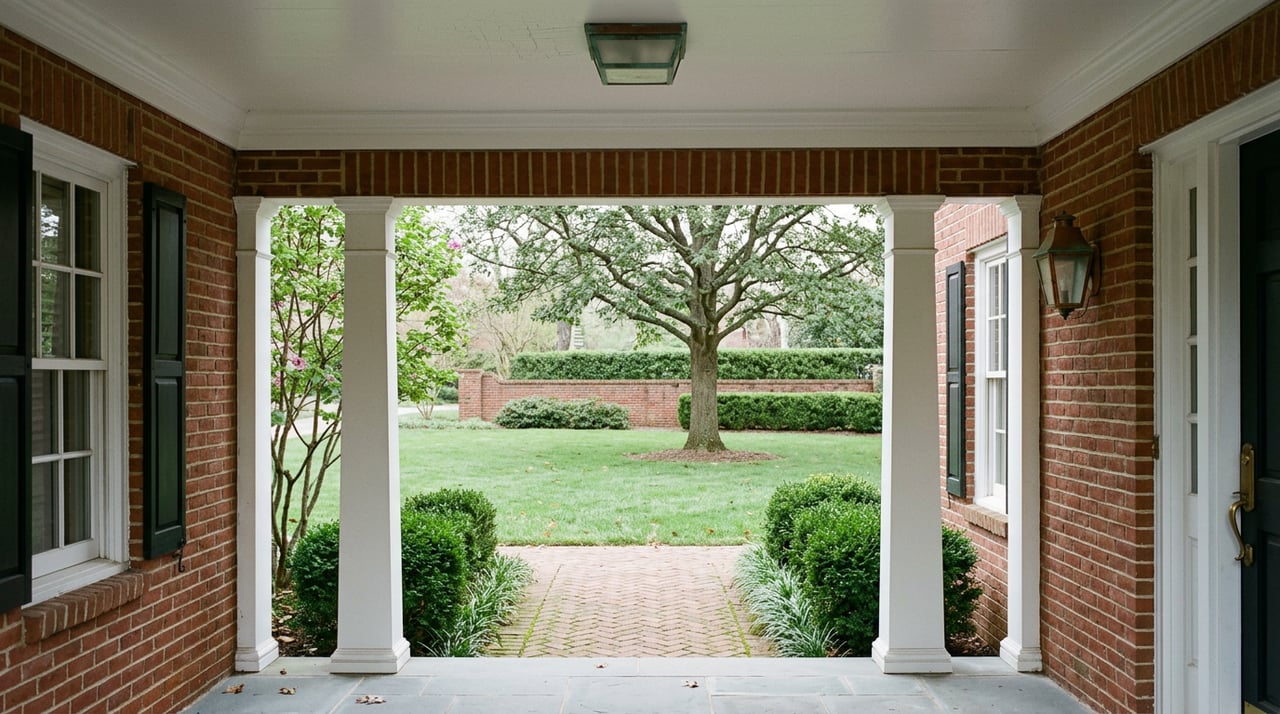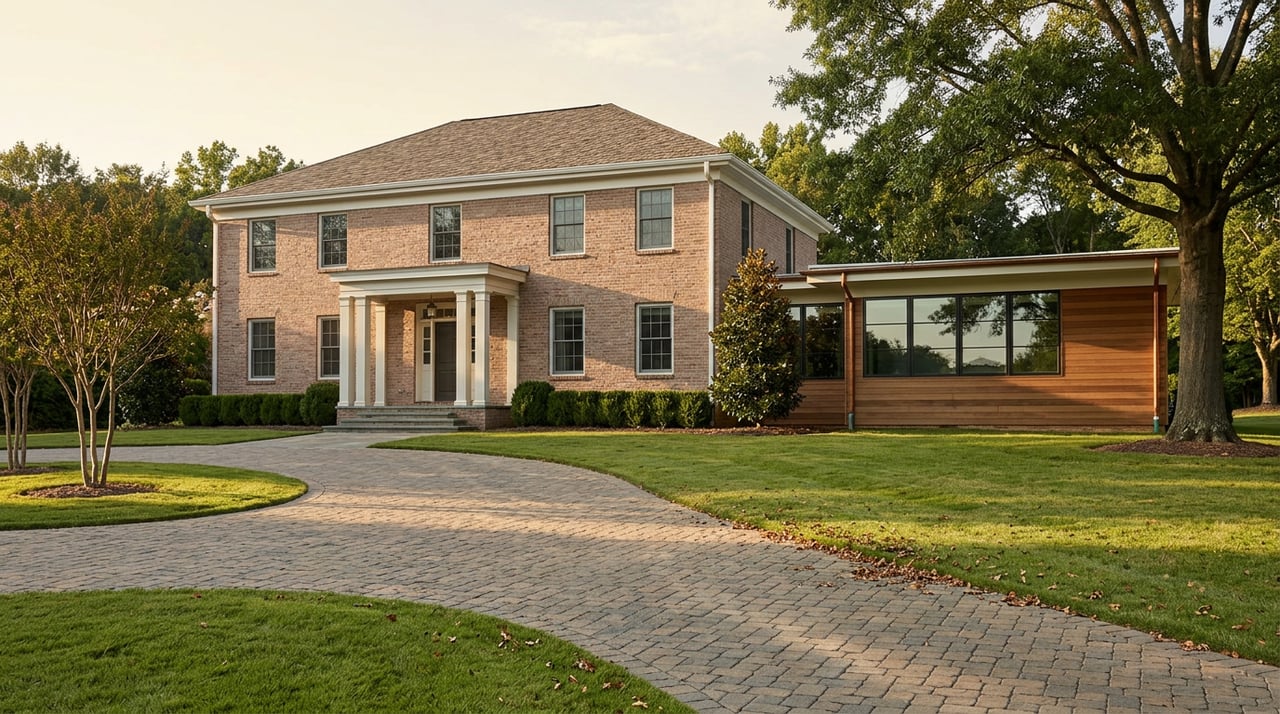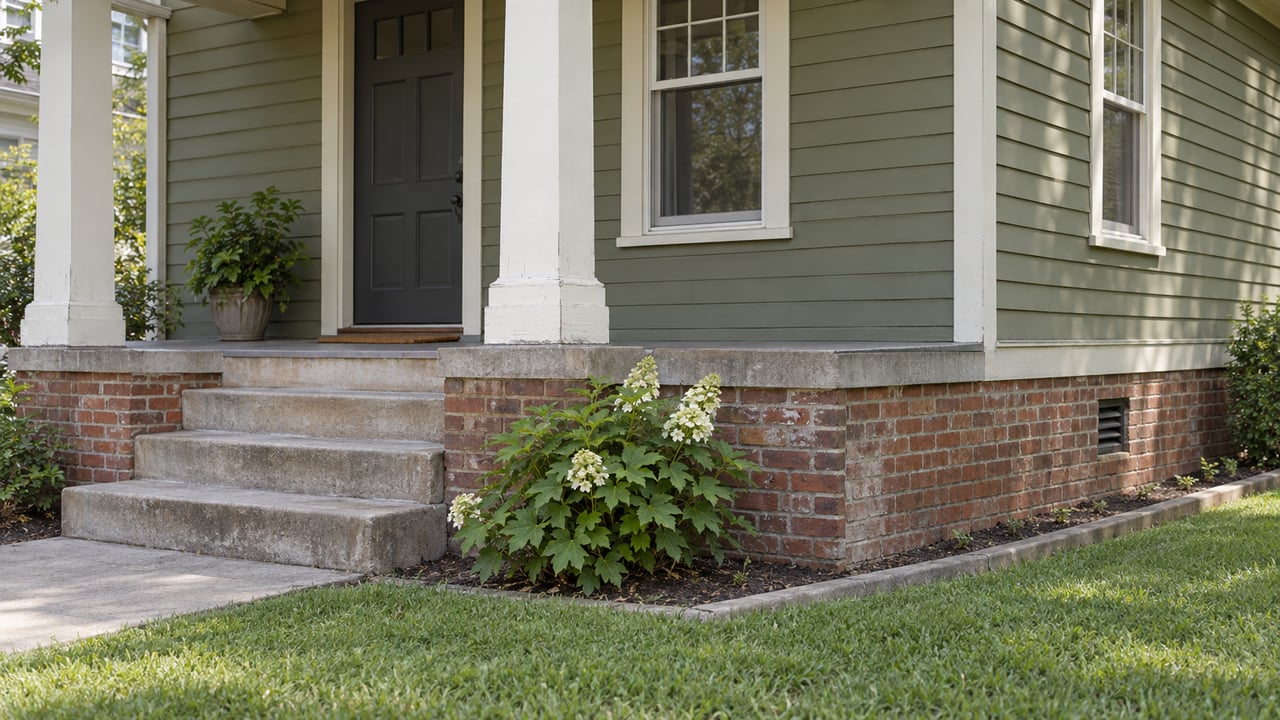
Say you close on a 1920s bungalow on one of Dilworth's narrow, tree-lined lots. The inspection came back the way these inspections usually do: some knob-and-tube remnants in the attic, a few outlets that need grounding, a water heater with a few years left in it. Nothing that changes your offer. You move in, live with the house for a season, and then notice what every Dilworth owner eventually notices: the porch floor has a slight lean, and one corner of the living room door doesn't close the way it used to.
You call a contractor expecting a repair quote. What you get instead is a structural engineer's referral and a conversation about the Historic District Commission. The porch sits on a brick pier foundation that has settled unevenly over a century, and because the repair touches the exterior of a contributing structure in a Local Historic District, it needs a Certificate of Appropriateness before anyone touches it. The fix you thought was a weekend job is now a design review.
This is the part standard home inspections in Dilworth consistently understate, and it has nothing to do with wiring or plumbing, the two things every generic historic-home checklist warns you about.
The structural facts a walkthrough inspection doesn't catch
Two building-era details separate Dilworth's housing stock from almost anything built after 1960, and neither shows up clearly in a standard two-to-four-hour inspection.
The first is the foundation type. Most of Dilworth's core lots sit on brick pier or continuous brick foundations rather than poured concrete slabs. Piers were the standard method when these houses went up starting in the 1890s, and over a hundred years they settle unevenly, especially near porches and additions where loads shifted over time. A general inspector can flag visible symptoms, cracked plaster, sticking doors, a floor that isn't quite level, but distinguishing normal century-old settling from an active structural problem takes a specialist evaluation, not a walkthrough.
The second is balloon framing. Houses of this era were built with wall studs that run continuously from foundation to roofline, without the horizontal fire-blocking that became standard once platform framing took over. That construction method is efficient for the original builders, but it means a fire in the crawlspace or basement has a direct, uninterrupted path up through the wall cavity to the attic. It also means those same continuous stud bays double as a convenient chase for electrical and low-voltage wiring, which is exactly why so many rewiring projects in these houses end up more invasive than owners expect once a contractor opens the wall and finds out what's actually running through it.
Floor framing adds a third layer. These houses were built to carry 1920s loads: plaster on wood lath, no HVAC equipment, lighter finishes throughout. A modern renovation adds cast-iron tubs, tile, and mechanical systems the original joists were never sized for, which is why sistering or replacing floor framing shows up so often once a full-gut renovation gets underway.
None of this means a Dilworth bungalow is a bad buy. It means the standard inspection report is a starting point, not a full accounting, and local renovators typically budget a contingency in the range of 15 to 25 percent of construction cost for exactly this reason, higher for a full gut of a house that hasn't been opened up in decades.
Where the real cost stack shows up
A generic historic-home checklist will tell you to expect knob-and-tube wiring and galvanized or cast-iron plumbing. That's accurate but incomplete for Dilworth specifically. The fuller list, based on what local renovators and inspectors actually find here, looks more like this:
- Brick pier or foundation settlement near porches, additions, and load-bearing walls, usually requiring a structural engineer's assessment rather than a contractor's visual read
- Balloon-frame stud bays without fire-blocking, which matters for both safety code upgrades and how electrical trades can route new wiring
- Floor joists sized for 1920s loads now carrying modern kitchens, tile, and HVAC equipment
- Cast iron drain lines and galvanized supply lines old enough to fail from the inside without warning, which is why a camera inspection of the drain lines is a reasonable ask during due diligence on an unrenovated house
- HVAC routing through original plaster walls that were built with no chases for ductwork, usually solved with high-velocity mini-duct systems, stacked utility closets, or a rear addition framed to accept conventional trunk-and-branch ductwork
Every item on that list is a cost. None of them is a reason to walk away. But a buyer who only budgets for what a standard inspector flags on a walkthrough is budgeting for the wrong house.
The second approval most buyers don't see coming
Dilworth is one of Charlotte's Local Historic Districts, a designation the city established through its Historic District Commission back in 1976. Property owners in a designated district are required to contact the commission before beginning any exterior changes, new construction, or demolition. That includes repairs.
This is the piece that catches buyers off guard, not because it's hidden, but because it's easy to assume a structural repair is purely a contractor-and-permit matter. In Dilworth, if the work is visible from the street or changes the exterior of a contributing structure, it also needs a Certificate of Appropriateness. Window replacement is one of the most common friction points: reviewers care less about the brand behind a window and more about whether the sash proportions, pane arrangement, and depth of reveal match the original. A commission case file from April 2026 involving a Charlotte Drive property in the district shows how granular this gets, down to guidance on reconstructing a missing window from old photographs and matching the original number and arrangement of panes rather than approximating it.
The commission's own guidance is that most projects going through smoothly share one trait: the design review process gets treated as a design input from day one, not a hurdle to clear after the fact. A scheme that has to be substantially redrawn after a rejected submittal costs real months, not days. For a straightforward addition or renovation, design development plus Historic District Commission review typically runs two to four months. For a structural repair discovered mid-ownership, that timeline lands on top of whatever the repair itself requires, and it's not optional just because the work started as a foundation fix rather than a planned renovation.
Demand for work inside Charlotte's historic districts has been climbing for over a decade. Applications for additions or renovations within these districts have risen every year since 2010, averaging around 200 a year, which tells you this isn't a rare bureaucratic detour. It's a routine part of owning here.
The offset most buyers don't factor in
The upside that rarely makes it into a buyer's renovation budget is North Carolina's historic rehabilitation tax credit. Property owners inside a designated historic district can claim a 30 percent credit for rehabilitating a non-income-producing building, or 20 percent for an income-producing one. That credit doesn't erase the cost of a structural engineer's report or a sistered floor joist, but it changes how a buyer should think about the math. A repair that looks purely defensive on paper, fixing settled piers, adding fire-blocking to a balloon-framed wall, can also qualify as part of a documented rehabilitation that recovers a meaningful share of its own cost.
The houses that reward this kind of planning are the ones original to the neighborhood's founding. Dilworth traces back to 1891, when a new electric streetcar line extended south from uptown Charlotte and opened what became the city's first planned suburb, laid out with a park, street trees, and lots wide enough that the houses could breathe. That planning is why the bungalows sit close to the street on long, narrow lots today, and why the commission takes streetscape and massing as seriously as it does the individual window sash.
Frequently Asked Questions
Does every exterior repair in Dilworth need Historic District Commission approval? Administrative approval, a faster path than a full commission review, typically covers routine items like landscaping and some window, door, and roof replacements. Structural repairs that change the exterior appearance of a contributing structure, such as porch or foundation work visible from the street, generally require a Certificate of Appropriateness.
Is a structural engineer's evaluation required, or just recommended? It's not a legal requirement to close on a home, but local renovators and builders working in Dilworth consistently recommend one before finalizing a renovation scope, specifically because a general contractor's visual walkthrough won't reliably distinguish stable century-old pier settlement from an active structural issue.
Does the historic tax credit apply automatically? No. It applies to documented rehabilitation work on a contributing structure within the district, and the percentage depends on whether the building is income-producing. It's worth discussing with a tax professional and factoring into your renovation budget before you scope the work, not after.
Buying or renovating in a Local Historic District rewards the buyers who plan for both timelines from the start, the structural one and the design-review one. If you're evaluating a Dilworth bungalow and want a clearer read on what a specific property's foundation, framing, or renovation history might mean for your budget, Barbara Pereira can walk you through it before you write the offer, not after the porch starts to lean.