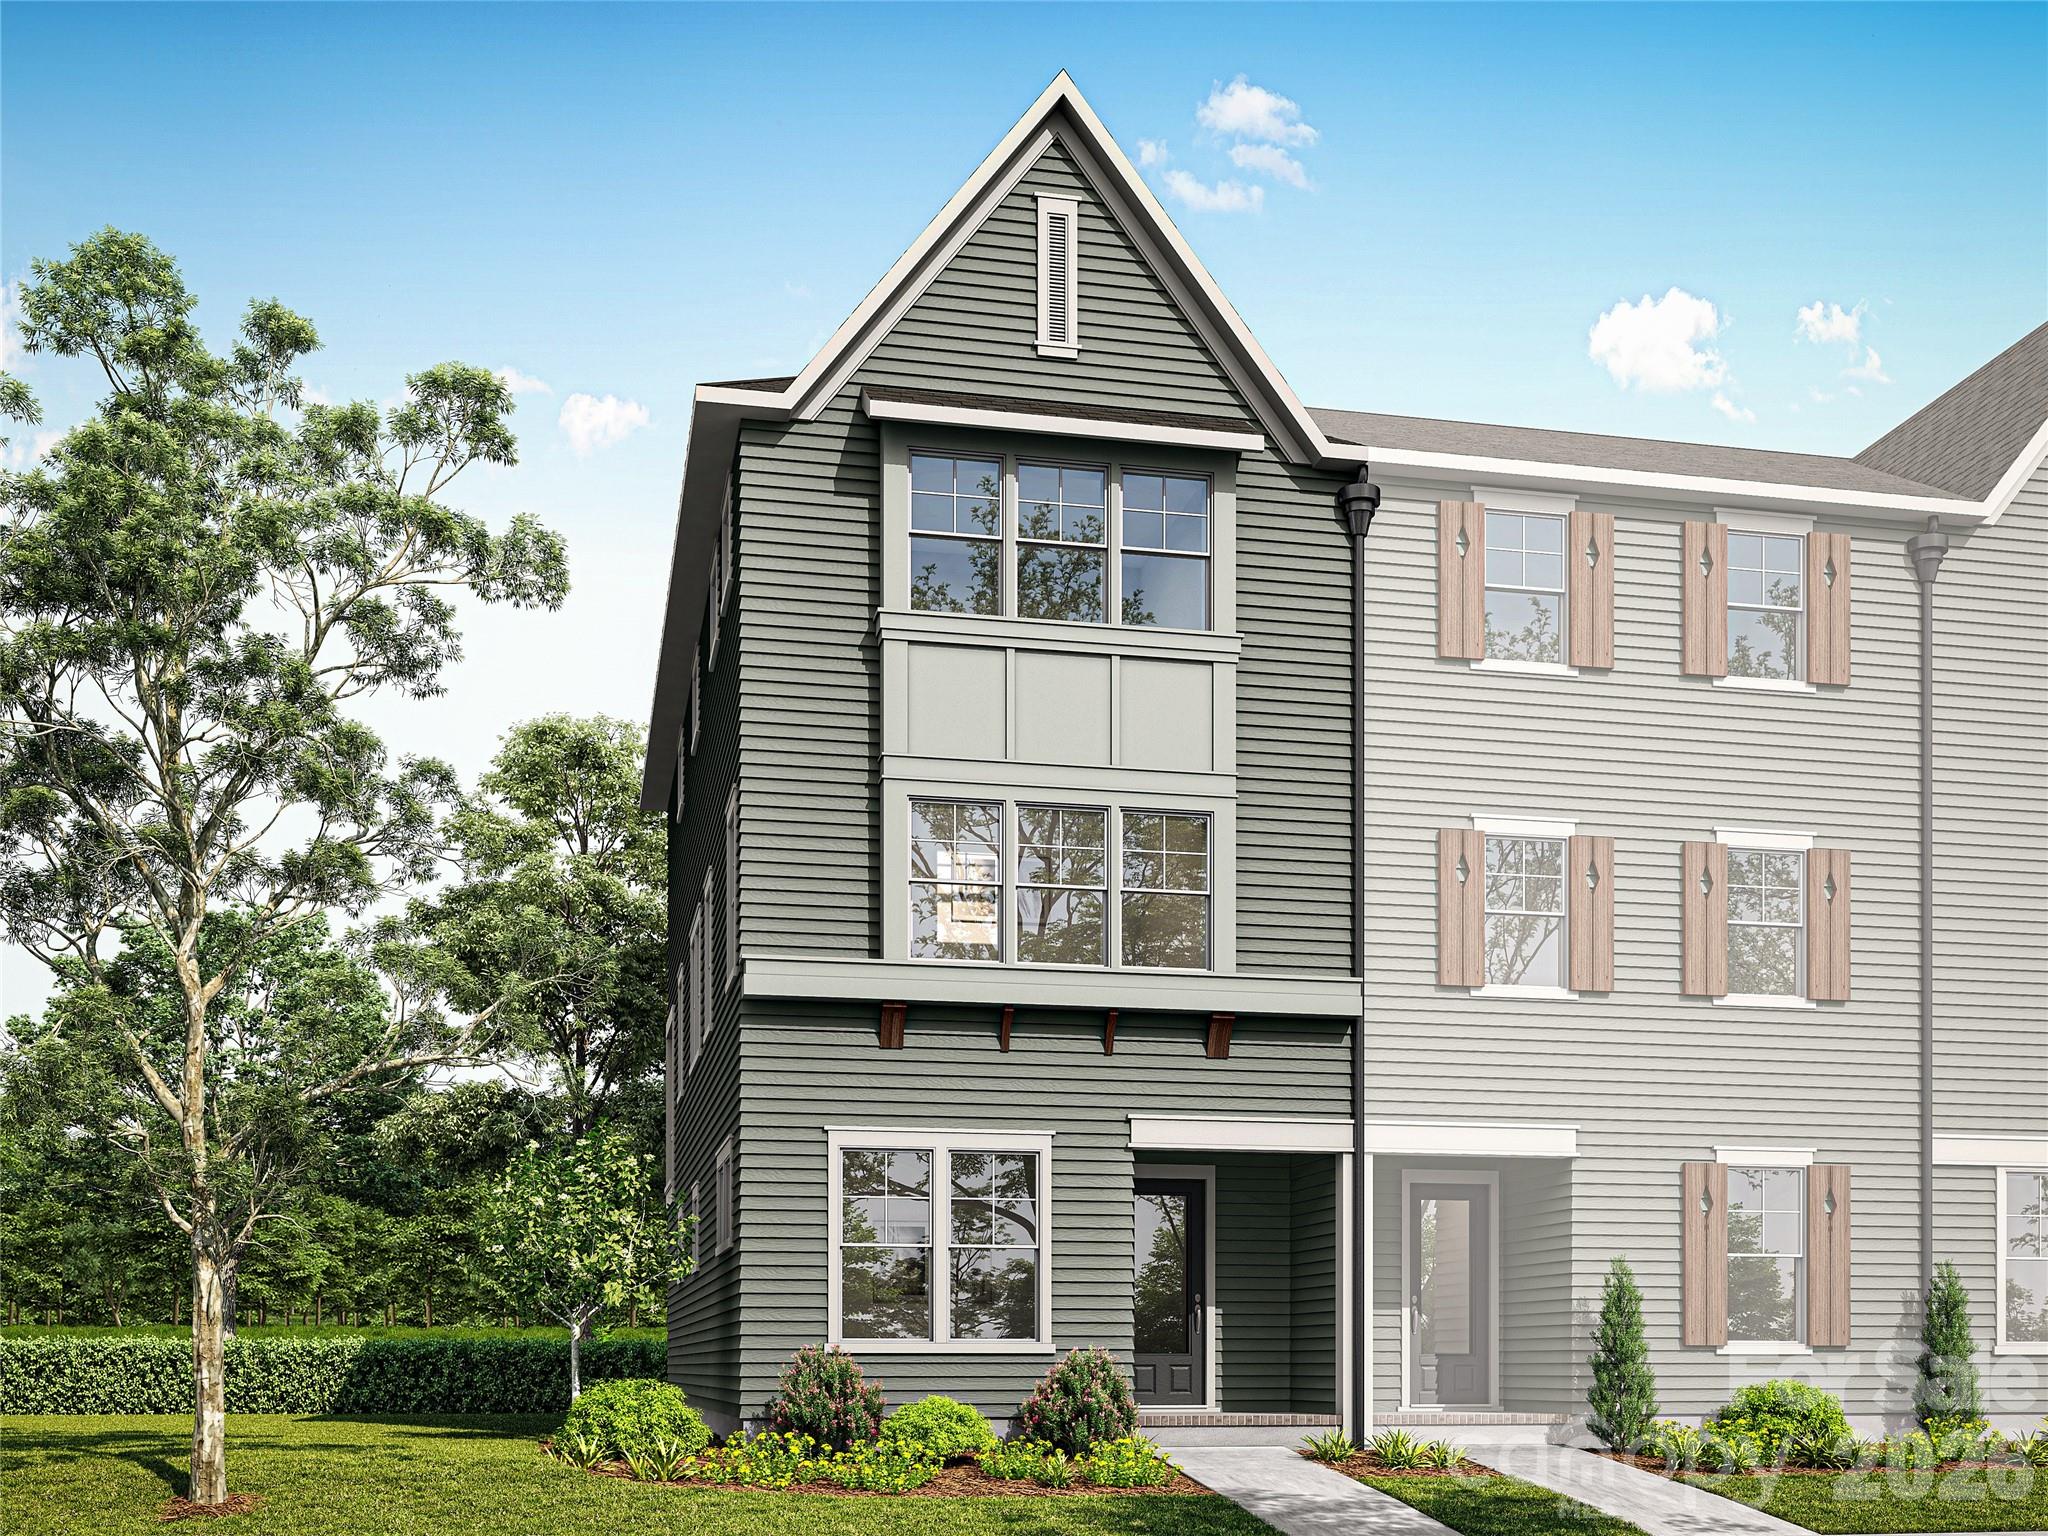
Property photo 1
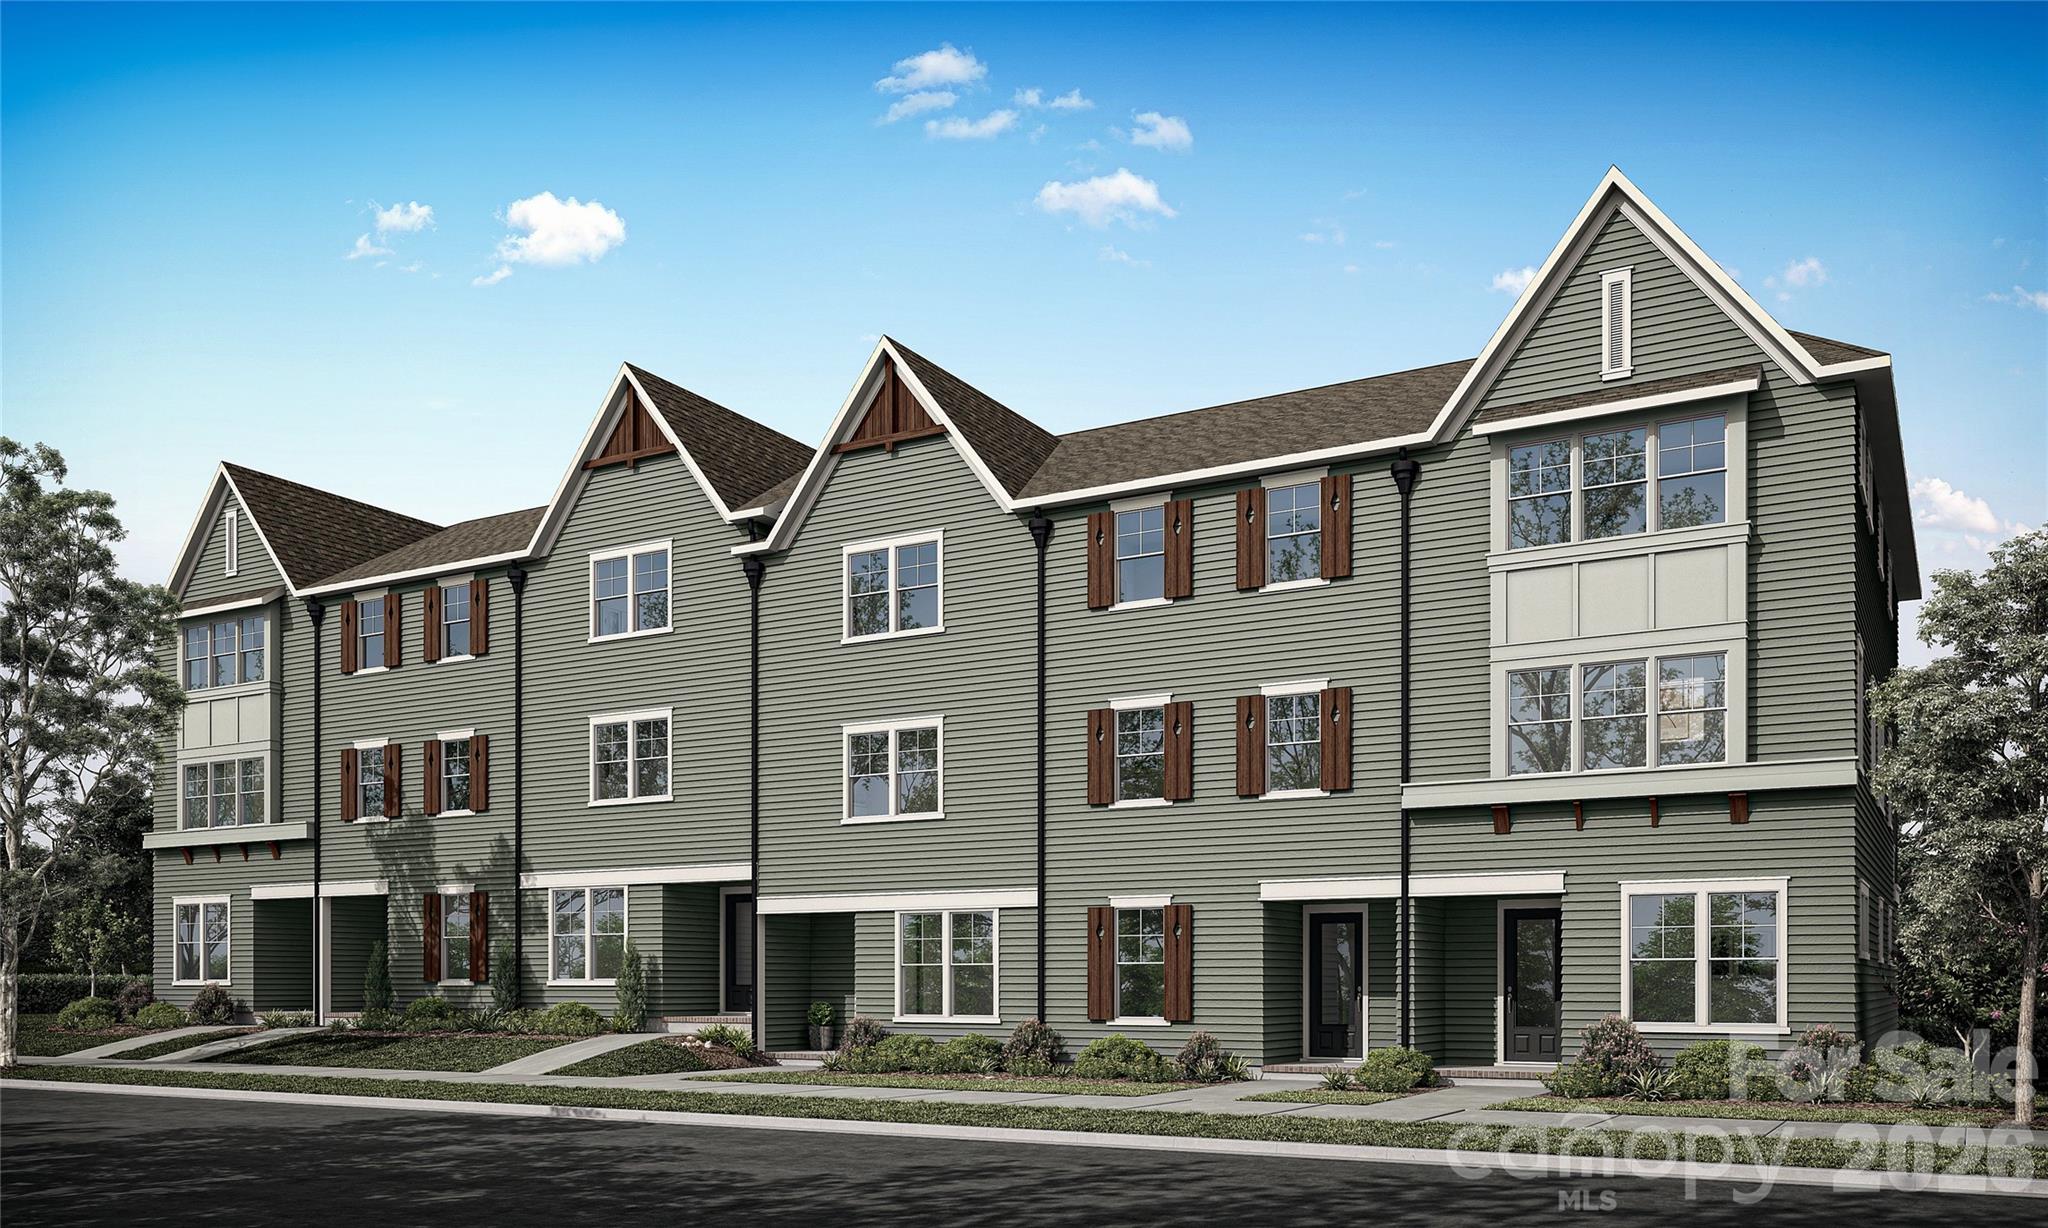
Property photo 2
3 Beds
4 Baths
2,035 sqft

$494,900

9055 Maybry Park Street Unit: Lot 107, Charlotte NC, 28212

Price per sqft$243.19
Built in2026
Property size2,035 sqft
Property typeTownhomes
Courtesy of SaussyBurbank, Thomasena Washington Listing Contact: [email protected]

Overview

Active

Listed Jan 28, 2026

Updated 7 min ago

NEW CONSTRUCTION in East Charlotte - This corner unit townhome boasts tons of natural light with an abundance of side windows overlooking a fully landscaped common open space. It is the left corner of this architecturally appealing six-unit townhome building. The lower level offers one guest suite with a private bath featuring quartz vanity tops, shower with upgraded ceramic tile walls and floor along with a walk-in closet. Drop zone with 2 additional storage closets also located on lower level near rear entry. The common area is perfectly positioned on the middle level and provides an open concept design with family room, dining area and kitchen with quartz counter tops, under cabinet lighting and center island with impressive pendant lighting and single bowl stainless kitchen sink. Electric fireplace in the family room with judges paneling backing. Luxury vinyl plank flooring standard in all common areas with carpet in bedrooms and upper hallway. Iron picket stair railing with oak step treads on both staircases. Primary bedroom suite located on upper level with an attached bath that includes a sizeable double sink quartz vanity, oversized tiled shower. A large fixed transom window provides the highly desirable natural closet lighting in the primary closet. Upper-level guest suite has bath with tub/shower combo with ceramic tile walls and flooring. Laundry room on the upper level conveniently located near the primary bedroom and guest suite. Generously sized covered/screened rear porch on the middle level for ultimate privacy and relaxation. Fully drywalled attached 2-car drive under garage with opener and 2 remotes included.

$3,293/mo

Est. mortgage payment based on a $494,900 home price.

All estimates are provided by Luxury Presence for informational purposes only. Actual amounts may vary.

Additional information

MLS® ID
4341320

Interior Features

Bedrooms
3
Bathrooms
4
Fireplace
Yes
Cooling
Yes
Heating
Yes
Basement
No

Exterior Features

Lot Size
0.03 Acres

Other Property Details

Association Fee Frequency
Monthly
Garage
Yes
Pets Allowed
Yes
New Construction
Yes
55+/Senior Community
No

Listings courtesy of Canopy MLS as distributed by MLS GRID

All information deemed reliable but not guaranteed and should be independently verified. All properties are subject to prior sale, change or withdrawal. Neither listing broker(s) nor Barbara Pereira | CA DRE# 02217555 shall be responsible for any typographical errors, misinformation, misprints and shall be held totally harmless. Properties displayed may be listed or sold by various participants in the MLS.

Based on information submitted to the MLS GRID as of 1:58 AM UTC on 10/13/2026. All data is obtained from various sources and may not have been verified by broker or MLS GRID. Supplied Open House Information is subject to change without notice. All information should be independently reviewed and verified for accuracy. Properties may or may not be listed by the office/agent presenting the information.

©2026 Canopy MLS . All rights reserved.

DMCA Notice

Powered by Luxury Presence